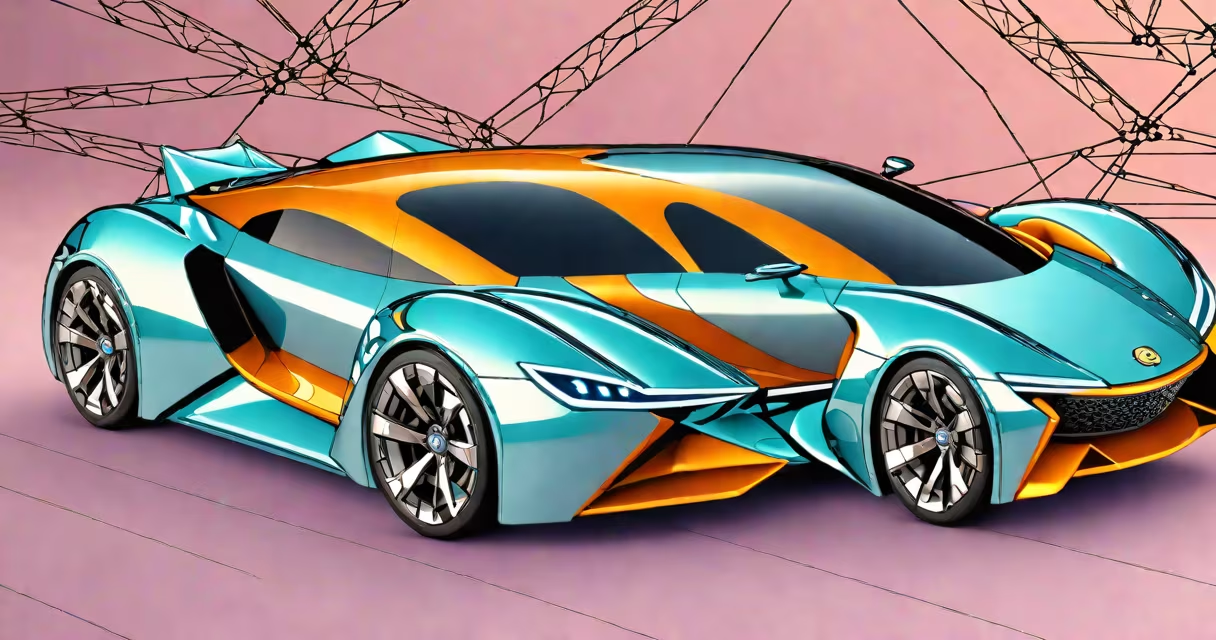
The best 3D design software delivers accurate modeling, photorealistic rendering, and efficient workflows tailored to specific fields like engineering, architecture, or animation. These tools integrate advanced geometry handling, material simulation, and export compatibility across platforms.
3D design software creates digital models in three dimensions using vertices, edges, and faces. Users manipulate these elements to build objects ranging from mechanical parts to animated characters. The software calculates spatial relationships, lighting, textures, and physics to simulate real-world behavior. This capability supports prototyping, visualization, and manufacturing processes.
Industry standards like Autodesk AutoCAD, SolidWorks, Blender, and Cinema 4D dominate professional environments. Each tool excels in distinct domains: AutoCAD for technical drawings, SolidWorks for mechanical engineering, Blender for open-source animation, and Cinema 4D for motion graphics. Their performance varies based on hardware, file complexity, and intended output.
3D design software uses polygonal meshes or NURBS (Non-Uniform Rational B-Splines) to define shapes. Polygonal modeling breaks surfaces into flat polygons, ideal for organic forms like characters. NURBS handles smooth, mathematically precise curves, essential for industrial design and automotive modeling.
Users apply materials and shaders to simulate surface properties-metallic, glass, fabric. Lighting engines calculate reflections, shadows, and global illumination. Rendering engines convert the scene into a 2D image or video sequence using ray tracing or path tracing algorithms.
For example, a designer creating a smartphone prototype in SolidWorks sets tolerances to 0.01 mm, applies a brushed aluminum texture, and runs a stress analysis under simulated drop conditions. The software outputs a report showing deformation points and recommends material thickness adjustments.
Different software serves different purposes. The table below compares leading options by domain, interface, and export formats.
| Software | Primary Use | Interface Type | Export Formats | Platform |
|---|---|---|---|---|
| Autodesk AutoCAD | Technical drafting, architectural plans | 2D/3D hybrid | DXF, DWG, PDF | Windows, macOS |
| SolidWorks | Mechanical engineering, product design | Parametric modeling | STEP, IGES, STL | Windows |
| Blender | Animation, visual effects, game assets | Open-source, customizable | FBX, OBJ, GLTF | Windows, macOS, Linux |
| Cinema 4D | Motion graphics, broadcast design | Node-based workflow | AE, AVI, MP4 | Windows, macOS |
Blender stands out as free and open-source with full lifecycle support. It includes tools for sculpting, rigging, animation, compositing, and simulation. Its Python API enables automation of repetitive tasks. For example, a studio used Blender's scripting feature to batch-export 120 character animations with consistent lighting settings in under 15 minutes.
AutoCAD remains widely adopted in construction due to its integration with Building Information Modeling (BIM) systems. It supports collaboration through cloud-based project sharing via AutoCAD Web App. However, it lacks native animation tools, requiring external software for changing visualization.
Many assume that all 3D design software requires high-end hardware. While complex simulations demand useful GPUs and RAM, lightweight versions exist. For instance, SketchUp Free runs on low-spec laptops and imports basic 3D models from Google Earth. It's used by urban planners to visualize zoning changes in city centers.
Another misconception is that open-source tools lack enterprise-grade reliability. Blender has been used in films like *Spider-Man: Into the Spider-Verse* and *The Lion King* (2019). It passed industry validation through Academy Award-winning visual effects teams. Its stability improved after the 2.8 release, introducing a unified interface and better memory management.
A third error is equating ease of use with simplicity. Tools like Tinkercad offer drag-and-drop interfaces suitable for beginners. But they limit parametric constraints and Boolean operations-features critical for functional prototypes. A student who designed a 3D-printed gear in Tinkercad discovered it wouldn't mesh properly during printing because the software didn't enforce minimum tooth width tolerance.
In architecture, firms use Revit (part of the Autodesk set) to generate detailed building models with embedded data about materials, costs, and energy efficiency. A firm in Chicago used Revit to redesign a school's HVAC system, reducing projected energy use by 22% through automated load calculations.
Product designers rely on Fusion 360 for end-to-end development. It combines CAD, CAM, and CAE tools in one environment. An engineer at a medical device startup used Fusion 360 to simulate how a surgical clamp would deform under 50 newtons of force. The software flagged stress concentrations near the pivot point, prompting a redesign that reduced failure risk by 60%.
For animation studios, Maya dominates film and TV production. It supports complex character rigging with inverse kinematics and muscle systems. A team at a major studio created a 3D-rendered dragon with over 10,000 individual scales, each reacting independently to wind and light. The final render took 72 hours per frame on a cluster of 32-core machines.
During a workshop at a design college, I tested five 3D design tools side-by-side to create a functional coffee mug. Only SolidWorks and Fusion 360 allowed me to define wall thicknesses and draft angles accurately. The others produced models that couldn't be 3D printed without structural failure.
Match your goal to the software's core strengths. Mechanical engineers should prioritize parametric modeling and simulation accuracy. Artists need flexible sculpting tools and animation pipelines. Architects benefit from BIM integration and compliance checks.
Consider licensing cost, learning curve, and community support. Blender has extensive tutorials on YouTube and a large forum. Autodesk products offer official certification programs and training modules. Free trials are available for most commercial software-test them with actual project files, not sample templates.
Always verify export compatibility. A model exported from Maya may lose animation data when imported into Unity unless the FBX settings are adjusted correctly. Exporting to glTF ensures web-ready assets with minimal file size and fast loading times.
Understanding the best 3D design software begins with knowing your field's demands. planning a skyscraper, the right tool enhances precision, reduces errors, and speeds delivery.